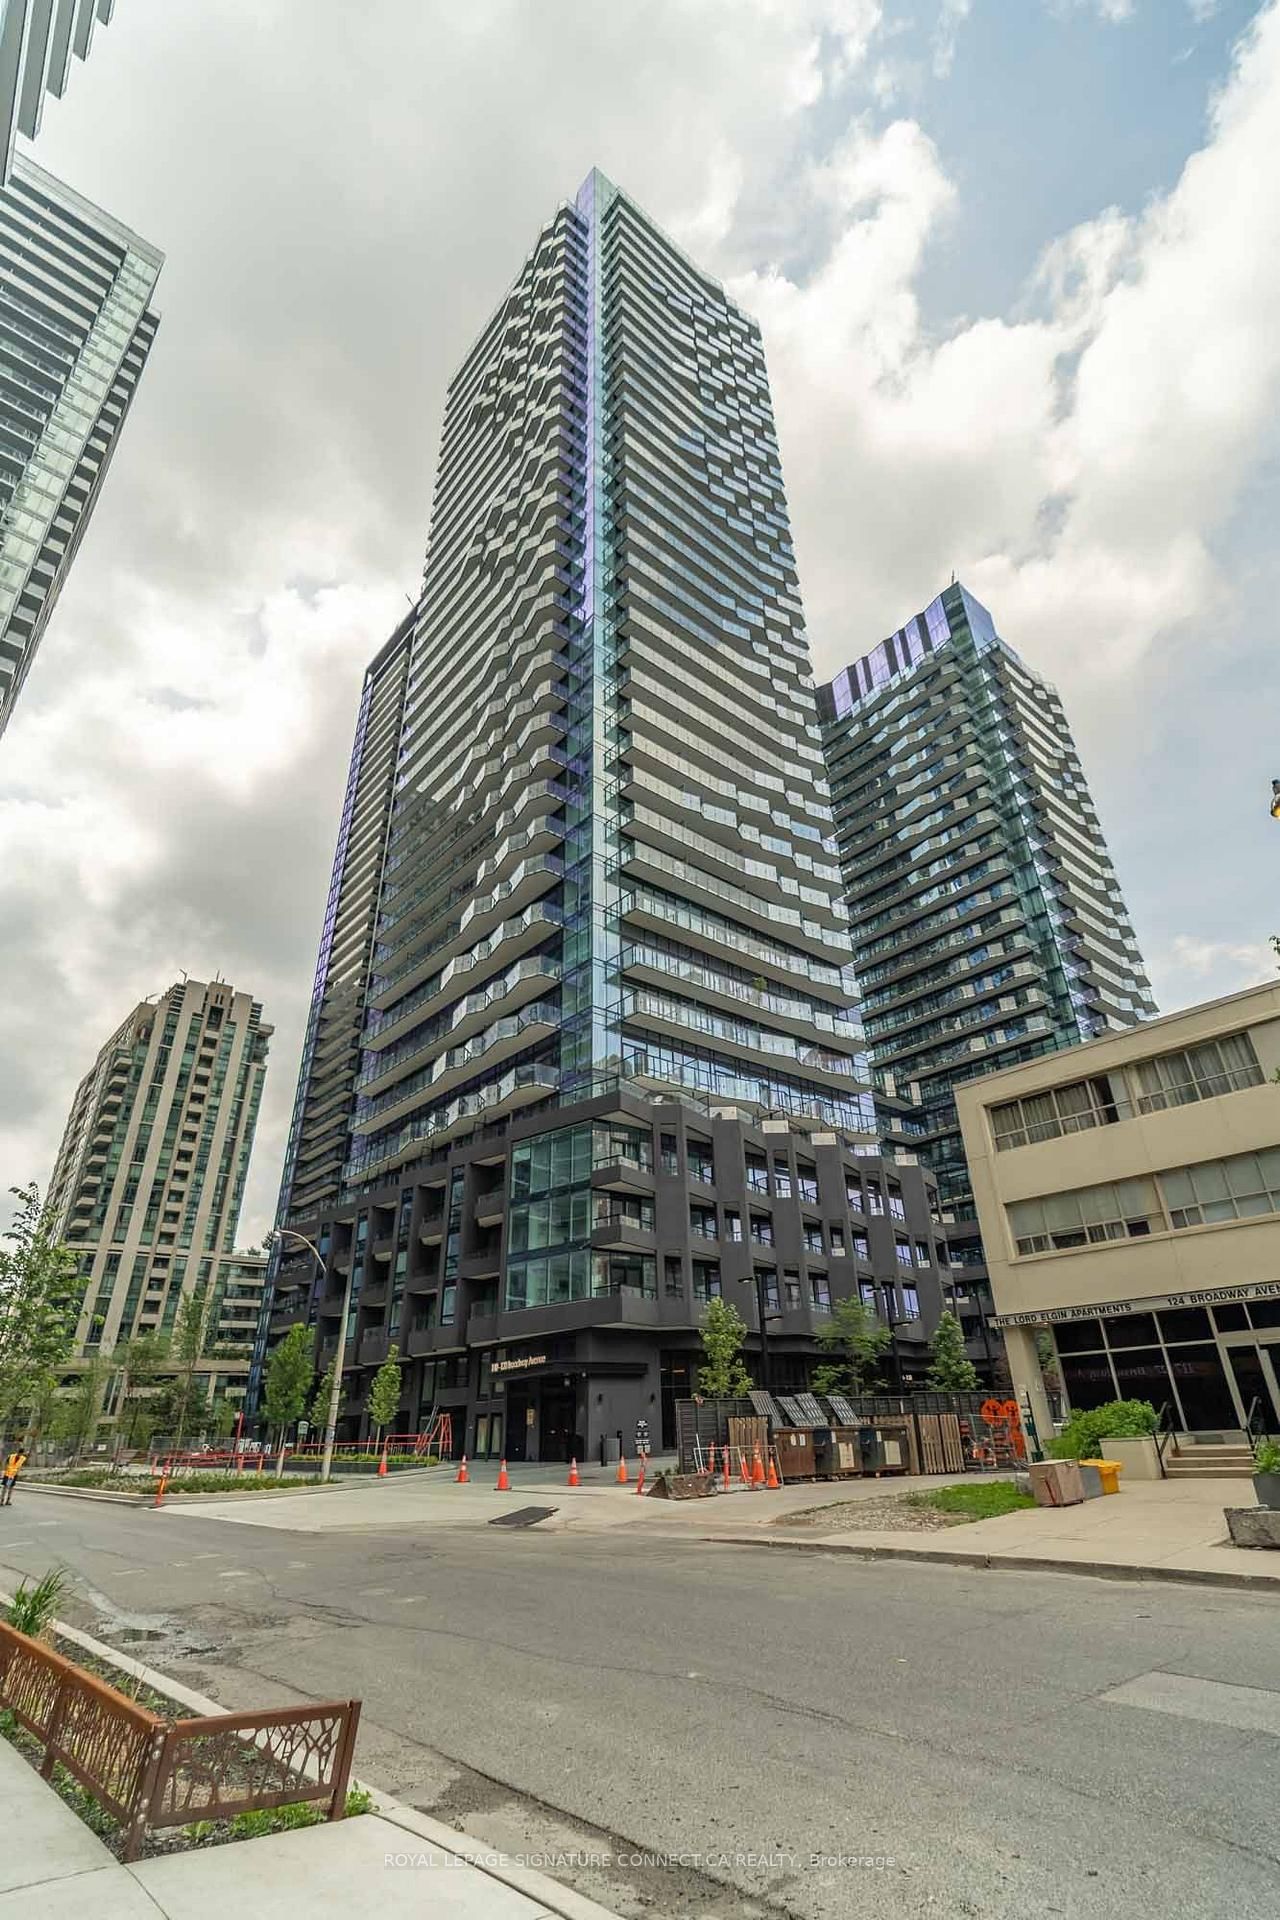
<-- style PDP --> 605-8 Manor Road, Toronto - Condo Apt for lease for $3,600
  • for lease

605-8 Manor Road

Toronto, Ontario, M4S 2A5 - Yonge-Eglinton

$3,600

  • Neighbourhood

    Yonge-Eglinton

  • Major Intersection

    Yonge & Eglinton

  • Listed Since: 20 day(s)

  • Last update: today

Overview

  • Property Type

    Condo Apt, Apartment

  • Bedrooms

    2 + 1

  • Bathrooms

    2

  • Square Feet

    800-899

  • Exposure

    East

  • Total Parking

    1 Underground Garage

  • Locker

    None

  • Furnished

    No

  • Balcony

    Open

Property Description

Property description for 605-8 Manor Road, Toronto

Welcome to 8 Manor Rd West, a boutique residence in the heart of Midtown Toronto, offering an exceptional blend of luxury, space, and convenience. This 2-bedroom + den, 2-bathroom suite features an efficient, well-designed layout with no wasted space, perfect for professionals, couples, or small families. The den is ideal as a home office or guest space, adding valuable flexibility. Step out onto your spacious east-facing terrace with clear, unobstructed views over Yonge Street, ideal for morning coffee, entertaining, or quiet evenings under the sky. Finished with every builder upgrade possible, this unit features high-end materials and craftsmanship throughout, including over $5,000 in custom pot lighting, enhancing both ambiance and functionality. Additional highlights include: Parking and locker included for ultimate convenience Custom roller shades on every window Thoughtfully designed interiors with designer finishes. Located just steps from Yonge & Davisville, enjoy one of Toronto's most connected and charming neighborhoods: Davisville Subway Station for easy access downtown June Rowlands Park, the Beltline Trail, and nearby green spaces Local dining, cafes, and boutique shopping along Yonge Street Daily essentials just around the corner

Listed by HAZELTON REAL ESTATE INC.

  • MLS #

    C13727892

  • Sq. Ft

    800-899

  • Sq. Ft. Source

    MLS

  • Year Built

    0-5

  • Basement

    None

  • View

    Clear, City, Trees/Woods

  • Garage

    Underground, 1 spaces

  • Parking Type

    Owned

  • Locker

    None

  • Pets Permitted

    Yes-with Restrictions

  • Exterior

    Brick

  • Fireplace

    N

  • Security

    n/a

  • Elevator

    Y

  • Laundry Level

    Main

  • Building Amenities

    Concierge,Exercise Room,Party/Meeting Room,Rooftop Deck/Garden

  • Maintenance Fee Includes

    Parking

  • Property Management

    Rockport

  • Heat

    Forced Air

  • A/C

    Central Air

  • Water

    n/a

  • Water Supply

    n/a

  • Central Vac

    N

  • Cert Level

    n/a

  • Energy Cert

    n/a

  • Living

    7.04 x 3.35 ft Flat level

    W/O To Balcony, Large Window, Open Concept

  • Kitchen

    3.35 x 7.04 ft Flat level

    Modern Kitchen, Stainless Steel Appl, Open Concept

  • Primary

    3.61 x 2.9 ft Flat level

    Large Window, 4 Pc Bath, Closet

  • 2nd Br

    3.33 x 2.54 ft Flat level

    Sliding Doors, Closet

  • Den

    3.58 x 1.7 ft Flat level

    Open Concept

  • MLS #

    C13727892

  • Sq. Ft

    800-899

  • Sq. Ft. Source

    MLS

  • Year Built

    0-5

  • Basement

    None

  • View

    Clear, City, Trees/Woods

  • Garage

    Underground, 1 spaces

  • Parking Type

    Owned

  • Locker

    None

  • Pets Permitted

    Yes-with Restrictions

  • Exterior

    Brick

  • Fireplace

    N

  • Security

    n/a

  • Elevator

    Y

  • Laundry Level

    Main

  • Building Amenities

    Concierge,Exercise Room,Party/Meeting Room,Rooftop Deck/Garden

  • Maintenance Fee Includes

    Parking

  • Property Management

    Rockport

  • Heat

    Forced Air

  • A/C

    Central Air

  • Water

    n/a

  • Water Supply

    n/a

  • Central Vac

    N

  • Cert Level

    n/a

  • Energy Cert

    n/a

  • Living

    7.04 x 3.35 ft Flat level

    W/O To Balcony, Large Window, Open Concept

  • Kitchen

    3.35 x 7.04 ft Flat level

    Modern Kitchen, Stainless Steel Appl, Open Concept

  • Primary

    3.61 x 2.9 ft Flat level

    Large Window, 4 Pc Bath, Closet

  • 2nd Br

    3.33 x 2.54 ft Flat level

    Sliding Doors, Closet

  • Den

    3.58 x 1.7 ft Flat level

    Open Concept

Thinking of Selling?

Find Out Your Home’s Value in Today’s Market!

No Email or Signup is required to view your home estimate.

estimate your home value

Contact Manoj Kukreja

Sales Representative,
Century 21 People’s Choice Realty Inc.,
Brokerage
(647) 576 - 2100

Manoj profile avatar

Property History

Property history for 605-8 Manor Road, Toronto

This property has been sold 1 time before. Create your free account to explore sold prices, detailed property history, and more insider data.

Sign In / Register

Thinking of Selling?

Find Out Your Home’s Value in Today’s Market!

No Email or Signup is required to view your home estimate.

estimate your home value

Contact Manoj Kukreja

Sales Representative, Century 21 People’s Choice Realty Inc., Brokerage
(647) 576 - 2100

Manoj profile avatar

Recent Sold Listings in Yonge-Eglinton, Toronto

Popular Cities